Share this with your friends


512-269-5087
Coldwell Banker Realty
361 Romans Rd, Kyle, TX 78640
- $307,990
- 3
- BD
- 2
- BA
- 1,936
- SqFt




- List Price
- $307,990
- Status
- ACTIVE
- MLS#
- 2991306
- Price Change
- ▼ $5,000 1791956623
- Days on Market
- 183
- Bedrooms
- 3
- Bathrooms
- 2
- Living Area
- 1,936
- Lot Size
- 5,684
- Area
- Caldwell/Fayette, Dripping Springs/Wimberley, Kyle/Buda/San Marcos
Property Description
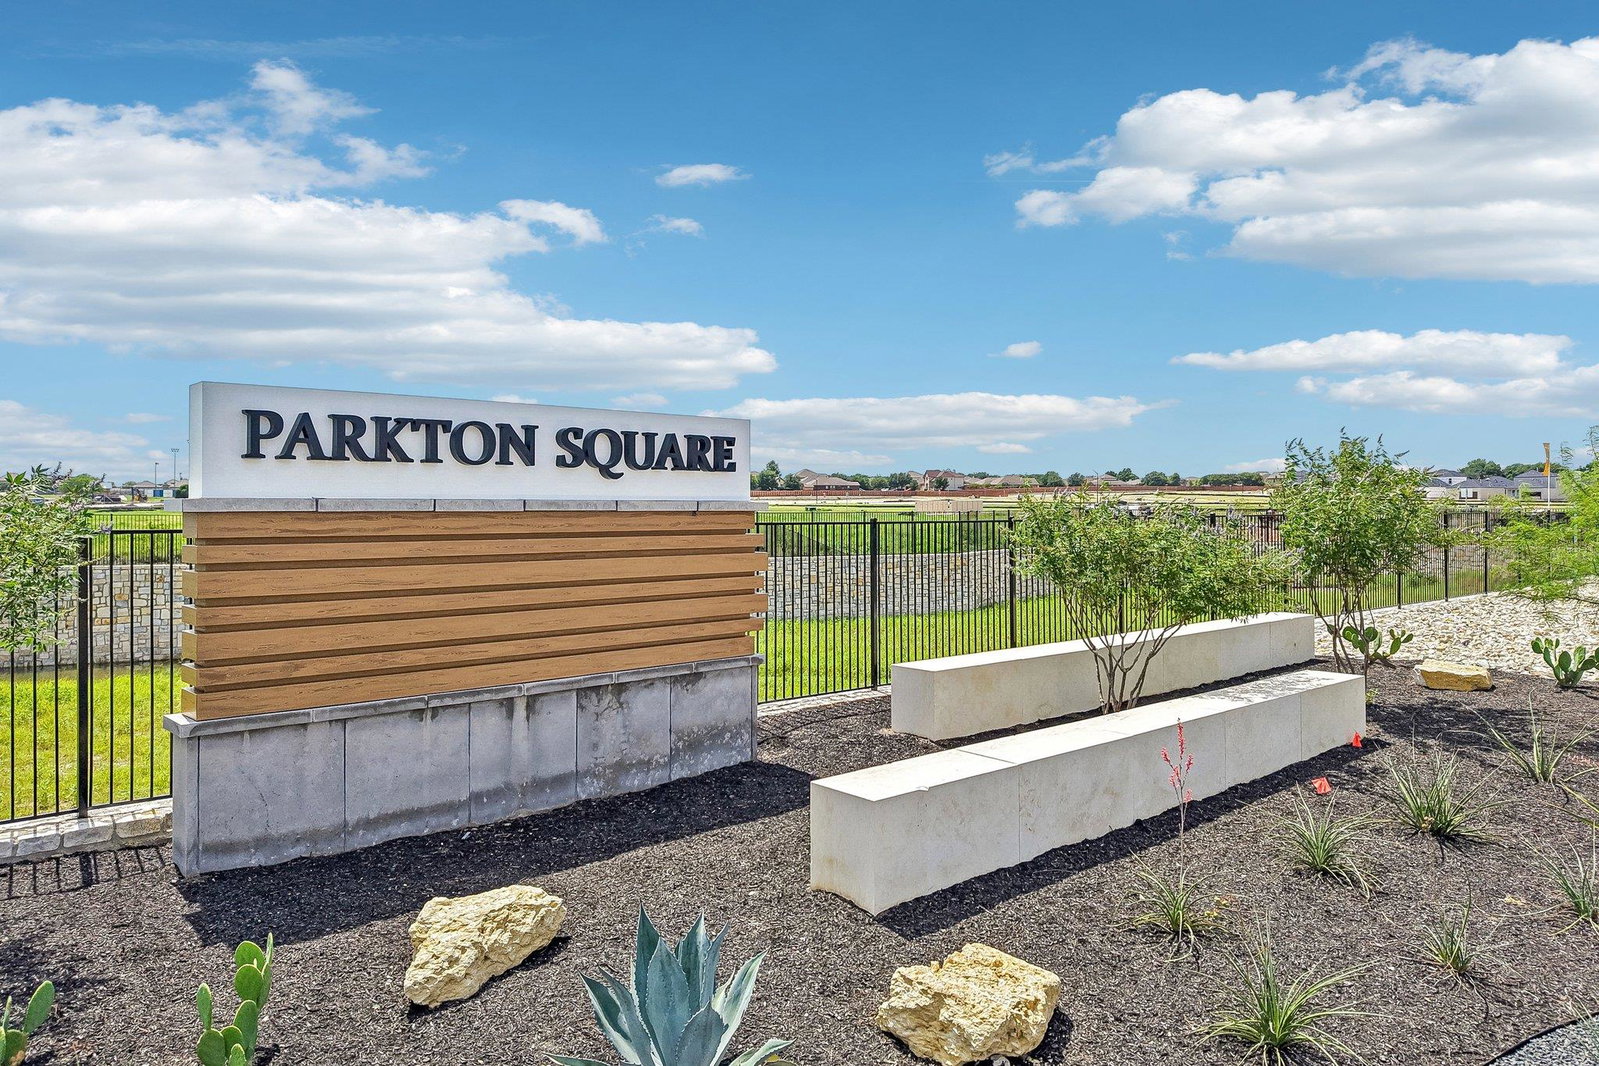
Discover the perfect blend of comfort, style, and convenience with the Plan 3551 at Parkton Square! Offering approximately 1,936 square feet, this thoughtfully designed two-story home features 3 bedrooms, 2.5 bathrooms, and a versatile upstairs loft ideal for a game room, home office, or additional living space. The open-concept main floor seamlessly connects the kitchen, dining, and living areas, creating an inviting space for everyday living and entertaining. The kitchen serves as the heart of the home, featuring a center island and pantry for added functionality. Retreat to the private first-floor primary suite, complete with a spacious bathroom and walk-in closet. Upstairs, two secondary bedrooms, a full bathroom, and a flexible loft provide room to accommodate a variety of needs. Additional highlights include a dedicated laundry room, convenient drop zone, and covered patio—thoughtful features designed to make everyday living easier. Located in the heart of downtown Kyle, Parkton Square offers convenient access to local dining, shopping, entertainment, and outdoor recreation. Enjoy nearby park amenities and the convenience of walking to Wallace Middle School. With easy access to surrounding areas and major employers, this location combines everyday convenience with a connected community feel. Experience all that Parkton Square has to offer! Schedule your tour today and discover a home designed to fit your lifestyle.
Additional Information
- Tax Year
- 2025
- HOA Name
- Texas Property Management by The Management Trust
- Year Built
- 2026
- Garage Spaces
- 2
- Parking Spaces
- 2
- Exterior Features
- Private Yard
- Interior Features
- Ceiling Fan(s), Quartz Counters, Double Vanity, Kitchen Island, Open Floorplan, Pantry, Primary Bedroom on Main, Recessed Lighting, Smart Home, Walk-In Closet(s), Wired for Data
- Roof
- Composition, Shingle
- Appliances
- Dishwasher, Disposal, Dryer, ENERGY STAR Qualified Appliances, Exhaust Fan, Microwave, Oven, Refrigerator, Stainless Steel Appliance(s), Washer/Dryer
- Construction
- Masonry Partial
- Region
- Caldwell/Fayette, Dripping Springs/Wimberley, Kyle/Buda/San Marcos
- School District
- HaysCONSISD
- Elementary School
- Kyle
- High School
- Jack C Hays
- Middle School
- Laura B Wallace
- Sewer
- MUD
- Stories
- 2
- Street Name
- Romans Rd
- Street Number
- 361
- Neighborhood
- Parkton Square
- Water
- Public
- Guest Accommodations
- None
- Acres
- 0.13
- County
- Hays
- Floor
- Carpet, Vinyl
- Heating
- Central, Electric, ENERGY STAR Qualified Equipment
- Lot Description
- Back Yard, Front Yard, Sprinkler - Automatic, Sprinklers In Rear, Sprinklers In Front, Sprinklers On Side
How much is your home worth?
...get instant property value now!
Mortgage Calculator
Listing courtesy of First Texas Brokerage Company. Contact: (254) 947-5577
Brought to you by the Austin Board of REALTORS® All visitors are subject to ABoR Terms and Conditions of Use.