240 W Allen St, Bartlett, TX 76511
- $340,000
- 5
- BD
- 3
- BA
- 2,948
- SqFt




- List Price
- $340,000
- Status
- ACTIVE
- MLS#
- 9113447
- Days on Market
- 142
- Bedrooms
- 5
- Bathrooms
- 3
- Living Area
- 2,948
- Lot Size
- 24,916
- Area
- Williamson East
- Foreclosure
- Yes
Property Description
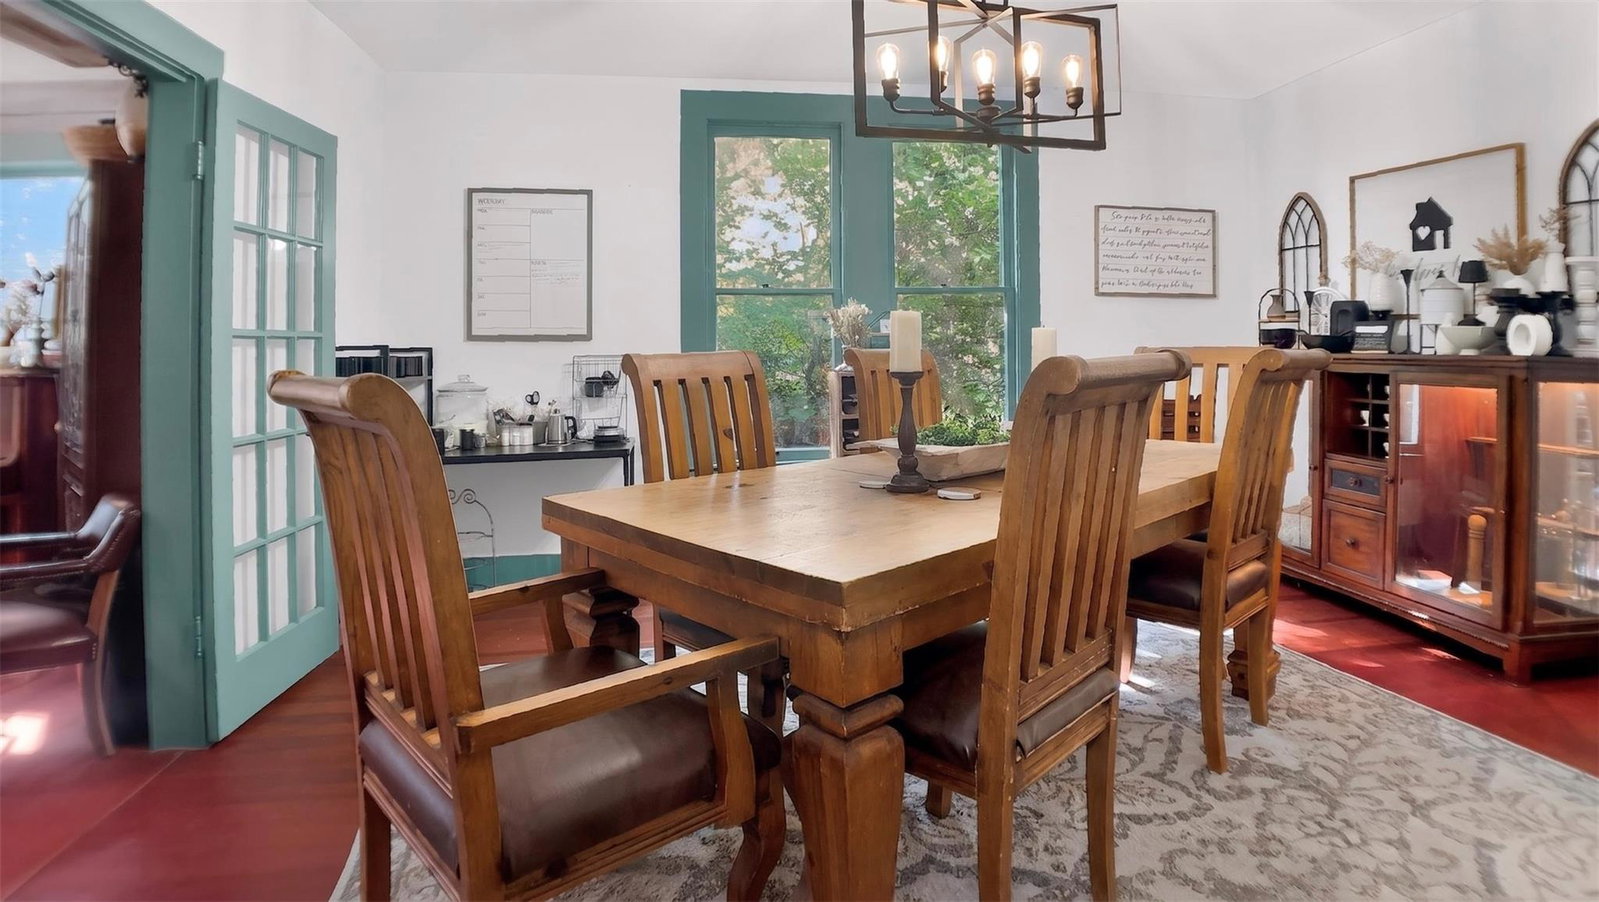
Beautiful historic home filled with natural light, offering 4 spacious bedrooms and timeless charm throughout. Situated on over half an acre, this property provides a blend of character and space. The expansive lot offers endless possibilities for outdoor living, gardening, or future enhancements. A detached workshop in the back adds versatility—perfect for hobbies, storage, or a creative studio. A unique opportunity to own a bright and inviting home.
Additional Information
- Taxes
- $5,775
- Tax Year
- 2025
- Year Built
- 1911
- Garage Spaces
- 3
- Parking Spaces
- 10
- Exterior Features
- Gutters Full, Permeable Paving, Private Entrance, See Remarks
- Interior Features
- Cedar Closet(s), Ceiling Fan(s), Chandelier, Stone Counters, Double Vanity, Eat-in Kitchen, High Speed Internet, Multiple Dining Areas, Multiple Living Areas, Natural Woodwork, Pantry, Soaking Tub, Storage, Two Primary Closets, Walk-In Closet(s), See Remarks
- Roof
- Composition
- Appliances
- Built-In Gas Oven, Built-In Gas Range, Convection Oven, Cooktop, Dishwasher, Disposal, Dryer, Gas Cooktop, Gas Range, Microwave, Refrigerator, Self Cleaning Oven, Stainless Steel Appliance(s), Washer/Dryer, Water Heater
- Construction
- Wood Siding, See Remarks
- Region
- Williamson East
- School District
- Bartlett ISD
- Elementary School
- Bartlett
- High School
- Bartlett
- Middle School
- Bartlett
- Sewer
- Public Sewer
- Stories
- 2
- Street Name
- W Allen St
- Street Number
- 240
- Neighborhood
- Bartlett
- Water
- Public, See Remarks
- Guest Accommodations
- See Remarks
- Acres
- 0.57
- County
- Bell
- Floor
- Tile, Wood
- Heating
- Central, Electric
- Lot Description
- Greenbelt, Back Yard, Cleared, Farm, Front Yard, Native Plants, Orchard(s), Trees-Heavy, See Remarks
Mortgage Calculator
Listing courtesy of Team West Real Estate LLC. Contact: (512) 522-9633
Brought to you by the Austin Board of REALTORS® All visitors are subject to ABoR Terms and Conditions of Use.