508 Trail Dust Dr, Cedar Park, TX 78613
- $468,900
- 3
- BD
- 2
- BA
- 1,774
- SqFt




- List Price
- $468,900
- Status
- ACTIVE
- MLS#
- 8377939
- Price Change
- ▼ $5,000 1787367231
- Days on Market
- 96
- Bedrooms
- 3
- Bathrooms
- 2
- Living Area
- 1,774
- Lot Size
- 6,686
- Area
- Austin - Northwest, Cedar Park/Leander, Northwest Travis Co., Round Rock
Property Description
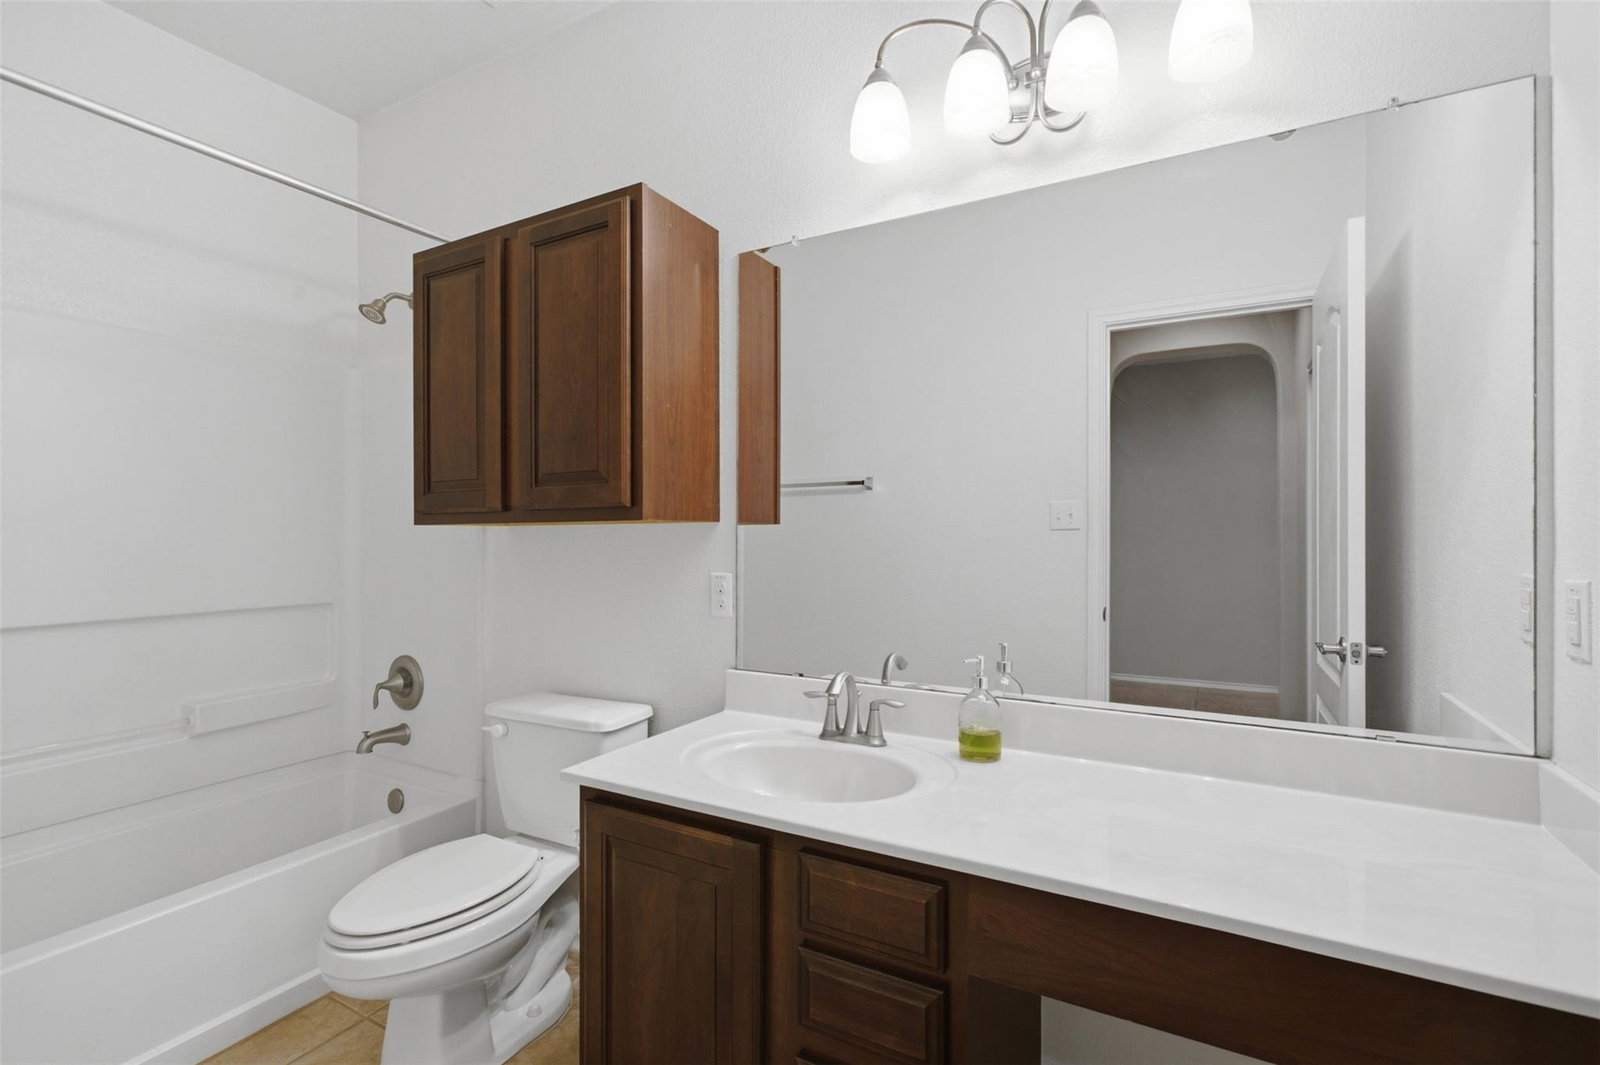
Move-in ready single-story in a quiet Cedar Park cul-de-sac — 3 bed, 2 bath, 2-car garage with zero carpet throughout. This split-floor-plan home features a fully bricked exterior, 9-ft ceilings, and rich tile and hardwood flooring from room to room. The private owner's suite includes a sitting area, an oversized walk-in closet, and a spa-style en-suite bath with a garden tub, separate shower, and sound-insulated walls for extra privacy. The kitchen is built for entertaining with granite countertops, 42" cabinets, a breakfast bar, and Whirlpool appliances. Thoughtful upgrades throughout include motorized Hunter Douglas shades and custom wood shutters, dimmable recessed lighting, and a built-in entertainment center with 5.1 surround sound — speakers, subwoofer, receiver, and the Hunter Douglas remote all convey. Outside, unwind under the covered front porch or the pergola-shaded rear patio in a fully fenced, very private backyard with a dog run and low-maintenance, sprinkler-fed landscaping. Additional extras include a whole-house surge protector, pre-plumbed water softener loop, insulated steel garage door with a wood-look finish, and built-in garage tool cabinets. Located in the sought-after Silverado West community with a resort-style pool, playground, and dog park just steps away — no pool maintenance, chemicals, or insurance headaches required. Walk or bike to all three Leander ISD schools and the Brushy Creek Trailhead. Minutes to HEB, Costco, Walmart, the Cedar Park Rec Center, Cinemark, HEB Center concerts and sports, and Cedar Park's growing dining scene. Schedule your private showing today — this one won't last.
Additional Information
- Taxes
- $8,260
- Tax Year
- 2026
- HOA Name
- Silverado West HOA
- Year Built
- 2009
- Garage Spaces
- 2
- Parking Spaces
- 4
- Exterior Features
- See Remarks, Dog Run, Rain Gutters, Lighting, Pest Tubes in Walls, Private Yard
- Interior Features
- Bookcases, Breakfast Bar, Built-in Features, Ceiling Fan(s), Ceiling-High, Granite Counters, Double Vanity, Entrance Foyer, High Speed Internet, No Interior Steps, Open Floorplan, Pantry, Primary Bedroom on Main, Recessed Lighting, Soaking Tub, Sound System, Storage, Walk-In Closet(s), Wired for Sound
- Roof
- Asphalt, Shingle
- Appliances
- Convection Oven, Dishwasher, Disposal, Dryer, ENERGY STAR Qualified Dishwasher, Exhaust Fan, Microwave, Plumbed For Ice Maker, Free-Standing Electric Range, Free-Standing Gas Range, RNGHD, Refrigerator, Self Cleaning Oven, Stainless Steel Appliance(s), Vented Exhaust Fan, Washer, Electric Water Heater
- Construction
- Asphalt, Brick, Brick Veneer, Concrete, Frame, Blown-In Insulation, Masonry All Sides, Radiant Barrier
- Region
- Austin - Northwest, Cedar Park/Leander, Northwest Travis Co., Round Rock
- View
- Greenbelt
- School District
- Leander ISD
- Elementary School
- Ronald Reagan
- High School
- Vista Ridge
- Middle School
- Artie L Henry
- Sewer
- Public Sewer
- Stories
- 1
- Street Name
- Trail Dust Dr
- Street Number
- 508
- Neighborhood
- Silverado West Ph B Sec 01
- Water
- Public
- Guest Accommodations
- None
- Acres
- 0.15
- County
- Williamson
- Floor
- No Carpet, Tile, Wood
- Heating
- Central, Electric, Heat Pump
- Lot Description
- Back Yard, Cul-De-Sac, Interior Lot, Irregular Lot, Landscaped, Private, Public Maintained Road, Sprinkler - Automatic, Sprinklers In Rear, Sprinklers In Front, Sprinkler - Rain Sensor
Mortgage Calculator
Listing courtesy of Keller Williams Realty. Contact: (512) 346-3550
Brought to you by the Austin Board of REALTORS® All visitors are subject to ABoR Terms and Conditions of Use.