Share this with your friends


512-269-5087
Coldwell Banker Realty
1202 Carnaby Dr, Temple, TX 76502
- $419,900
- 4
- BD
- 3
- BA
- 2,204
- SqFt




- List Price
- $419,900
- Status
- ACTIVE
- MLS#
- 3577448
- Price Change
- ▼ $5,000 1785478048
- Days on Market
- 136
- Bedrooms
- 4
- Bathrooms
- 3
- Living Area
- 2,204
- Lot Size
- 10,502
- Area
- Bell
Property Description
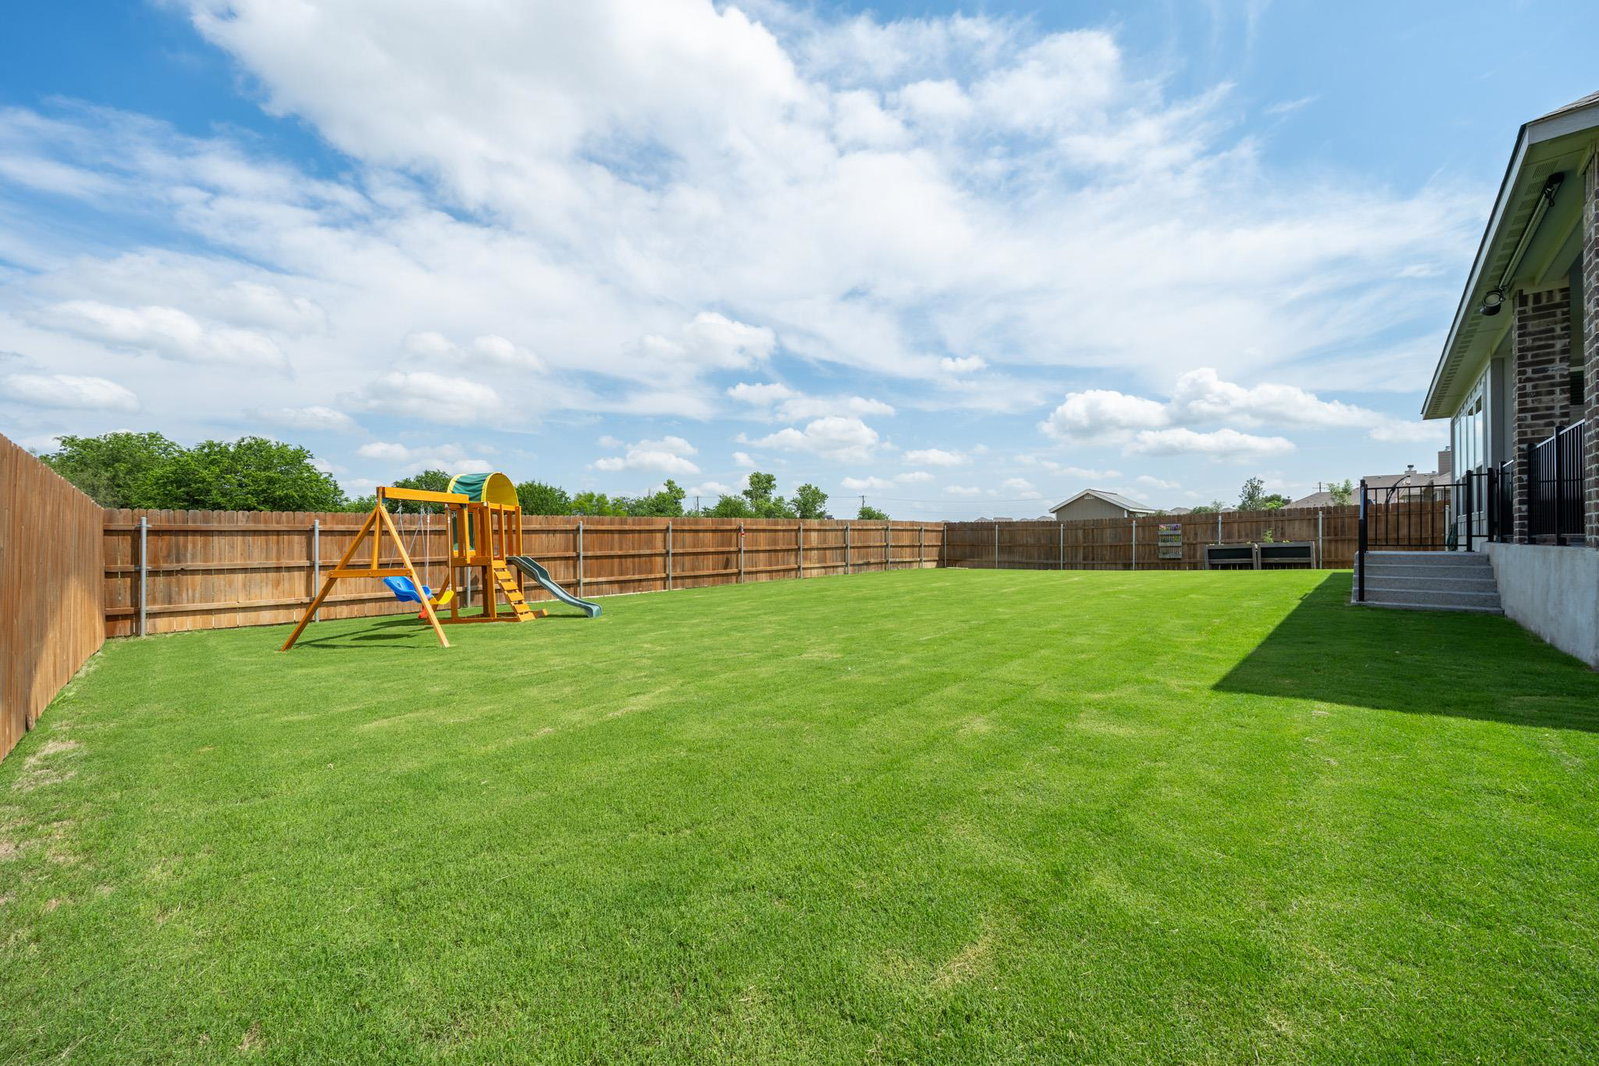
Buyer financing fell through at last minute. Property met appraisal and had a clean inspection. Welcome home to this beautiful 4 bedroom, 2.5 bathroom home on nearly a quarter-acre lot. No backyard neighbors. Nestled on a quiet street inside a GATED community with a neighborhood pool, this home perfectly combines comfort, style, and privacy. Step inside to an open-concept living area that features a stunning electric brick fireplace accented with custom white shelving and cabinetry, creating a warm and inviting focal point that provides abundant natural light. The kitchen is complete with tile backsplash, under cabinet lighting, and granite countertops that flow seamlessly into the main living and dining areas. The private primary suite offers a luxurious retreat with upgraded finishes, including upgraded mud bath in the primary shower and no carpet in the bedroom or closet for a clean, modern feel. One of the standout features of this property is the backyard oasis. Enjoy unmatched privacy on the extended covered patio of 334 square feet with professional epoxy flooring, and a fully stained privacy fence that creates a peaceful and secluded outdoor space that is perfect for entertaining, relaxing, or enjoying Texas sunsets year-round. Additional highlights include a 3-car garage, luxury vinyl throughout main living areas and in master suite, soft close cabinets, and a location that offers both tranquility and convenience. Walking distance to Elementary and Middle Schools with sidewalks and crossing guards! This home truly checks every box — privacy, upgrades, space, and charm all in one. All information is deemed reliable, but not guaranteed and should be independently verified by buyer.
Additional Information
- Taxes
- $9,201
- Tax Year
- 2025
- HOA Name
- Hills of Westwood
- Year Built
- 2024
- Garage Spaces
- 3
- Parking Spaces
- 6
- Exterior Features
- Private Entrance, Private Yard
- Interior Features
- Breakfast Bar, Built-in Features, Ceiling Fan(s), Ceiling-High, Granite Counters, Double Vanity, In-Law Floorplan, Kitchen Island, No Interior Steps, Open Floorplan, Pantry, Primary Bedroom on Main, Smart Thermostat, Walk-In Closet(s)
- Roof
- Composition
- Appliances
- Dishwasher, Disposal, Electric Cooktop, Microwave, Electric Oven, Self Cleaning Oven, Electric Water Heater
- Construction
- Brick Veneer, HardiPlank Type, Stone
- Num Fireplaces
- 1
- Region
- Bell
- View
- Panoramic
- School District
- Belton ISD
- Elementary School
- Joe M Pirtle
- High School
- Lake Belton
- Middle School
- Lake Belton
- Sewer
- Public Sewer
- Stories
- 1
- Street Name
- Carnaby Dr
- Street Number
- 1202
- Neighborhood
- Hills/Westwood Ph Iv
- Water
- Public
- Guest Accommodations
- None
- Acres
- 0.24
- County
- Bell
- Floor
- Carpet, Vinyl
- Heating
- Central
- Lot Description
- Back Yard, Bluff, Close to Clubhouse, Curbs, Front Yard, Landscaped, Sprinkler - Automatic, Views
Mortgage Calculator
Listing courtesy of Moreland Properties. Contact: (512) 263-3282
Brought to you by the Austin Board of REALTORS® All visitors are subject to ABoR Terms and Conditions of Use.